


INTERIOR
Vitesco Office Renovation, Rayong
Transforming the Workplace Through Modern Design.
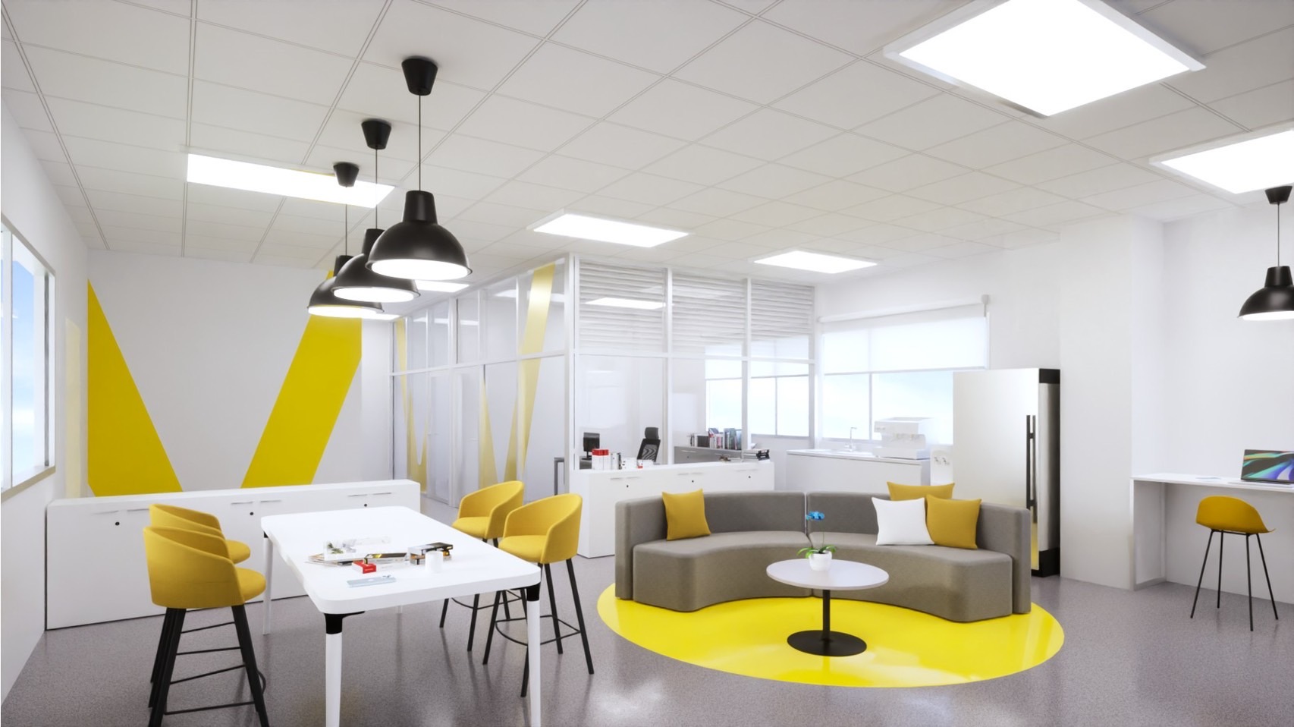
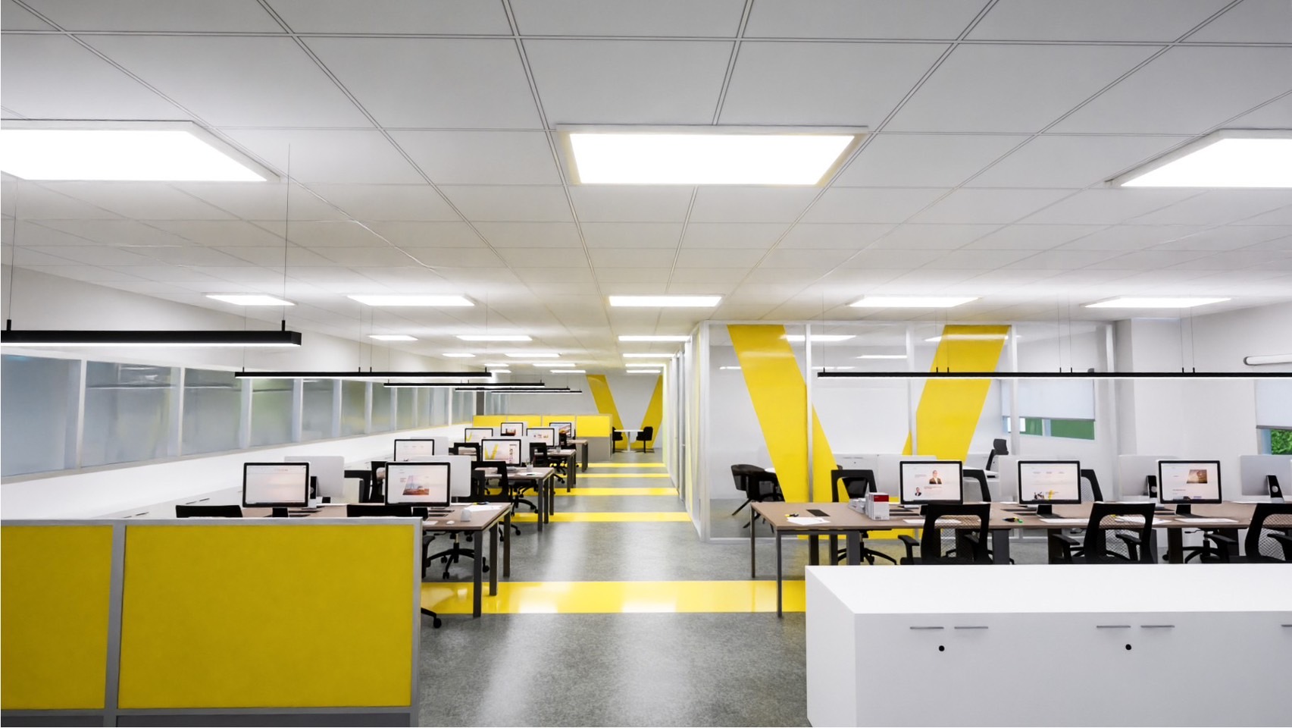
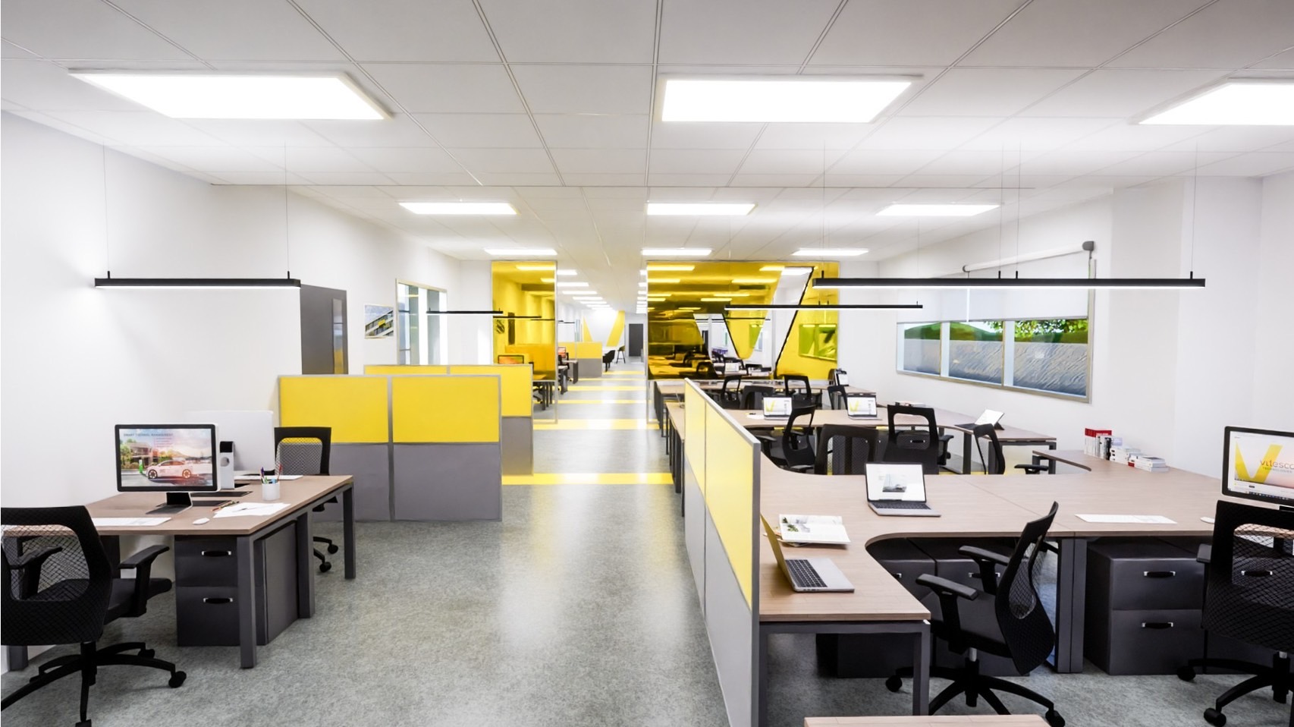
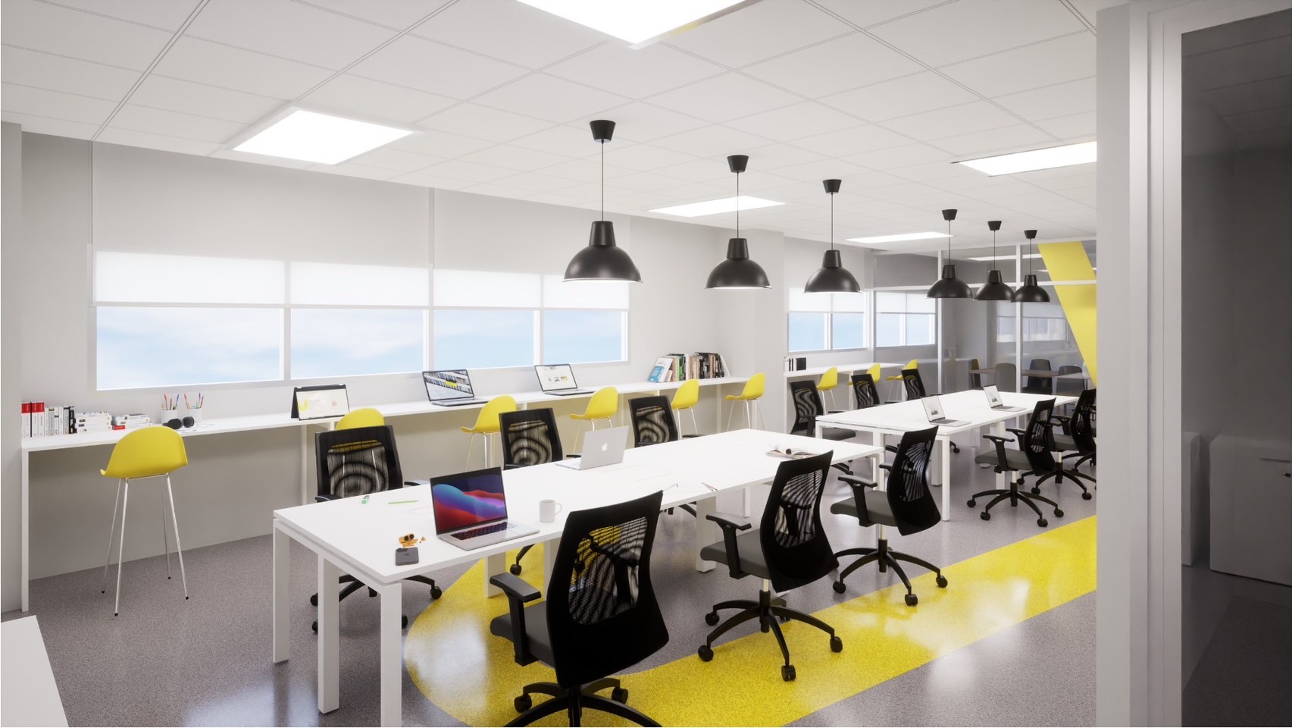
The Vitesco Office Renovation project reimagines a two-storey corporate workplace in Pluak Daeng, Rayong, creating a contemporary environment that supports collaboration, operational efficiency, and the evolving needs of a global organization.
The project encompasses approximately 411.70 square meters of interior design together with 536 square meters of relocation and renovation works. The design approach focused on revitalizing the existing workspace while seamlessly integrating new functional requirements into a cohesive and future-ready workplace.
Inspired by Vitesco's corporate identity, the interior adopts a clean contemporary language characterized by dynamic spatial planning, refined material selections, and a vibrant yet sophisticated atmosphere. Thoughtfully curated colors, lighting, and architectural details create an energetic working environment that enhances employee well-being while reinforcing the company's innovative culture.
The result is a modern corporate office that not only reflects the brand's global vision but also delivers a flexible, efficient, and inspiring workplace—demonstrating how strategic workplace design can elevate both organizational identity and everyday experience.